Turnkey house construction
From foundation to painting, one contract and one person responsible. Materials, labour and supervision included.
See every step →Turnkey houses from G to G+2 in Kovilpatti and nearby towns. Design, estimate, construction and handover, all handled directly by one qualified civil engineer.
Every family who builds with Akira gets a login to our app. It works on any phone and on a laptop.
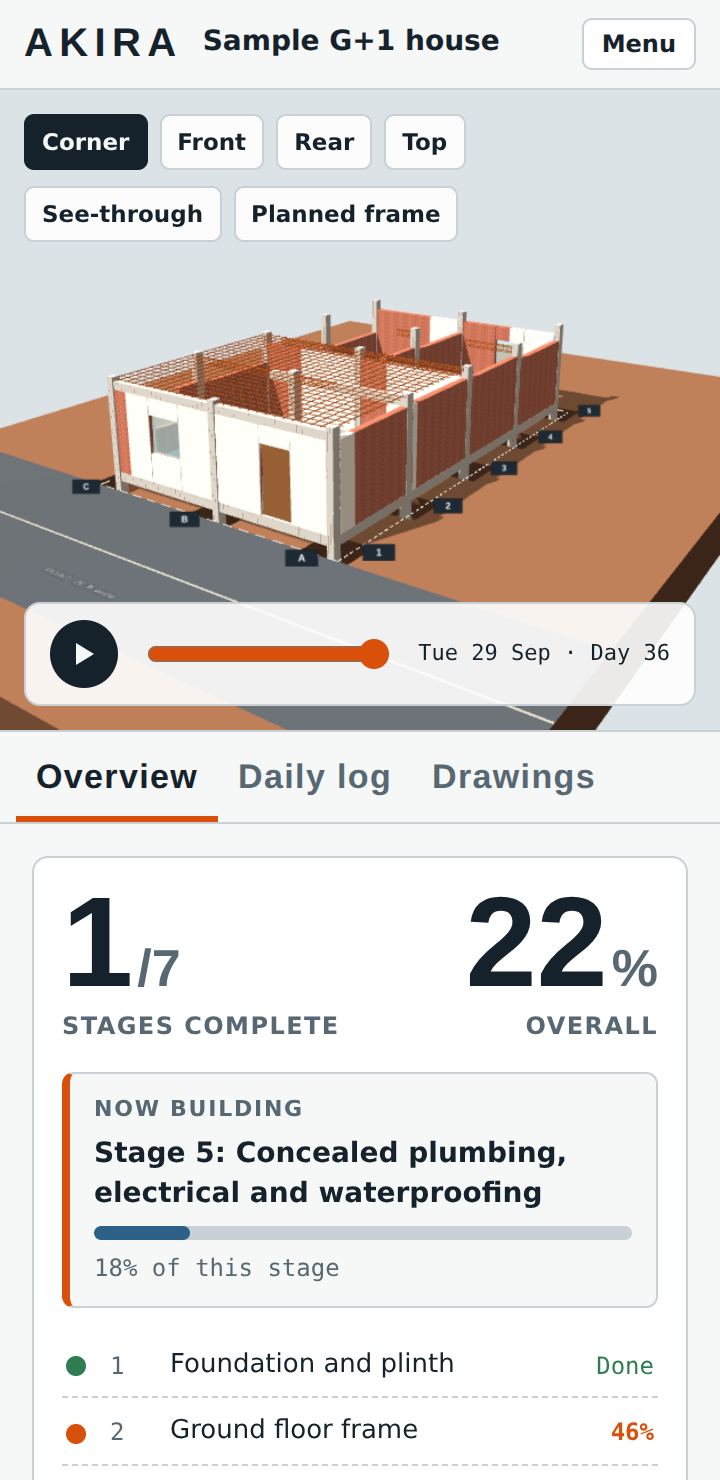
Residential work in and around Kovilpatti, sized for one engineer who is on site himself.
From foundation to painting, one contract and one person responsible. Materials, labour and supervision included.
See every step →Footing, column, beam and slab design with bar bending schedules, sized for your soil and your loads.
See every step →Item-by-item bill of quantities you can use for a bank loan, for comparing quotes, or to build yourself.
See every step →Floor plans, elevations and the drawing set needed for building permission, with guidance on the paperwork.
See every step →Adding a floor, a room or a staircase to an existing house, after checking that the old structure can take it.
See every step →You buy the materials, Akira brings the crew and the engineering checks. Good for families who want control of purchases.
See every step →Pick a service to see every step in order: what happens, what you do, how long it takes and, for a new house, when each payment falls due.
Payment percentages shown are for a G+1 house. For G or G+2, your agreement shows the exact split.
Send a WhatsApp message with your plot location and rough idea. I visit your plot for free, listen to your needs and budget, and answer your questions honestly.
Your part: Share the plot location, size and budget. Show any documents or plans you have. No charge, no obligation.
I measure the plot and dig a test pit. Many plots here have black cotton soil, which swells when wet and shrinks when dry. I set the foundation and fill to suit.
Your part: Show me the boundary stones, sale deed, patta and EC (encumbrance certificate). I check the plot can get approval before you pay.
I draw the floor plan around your family, plot and budget, with basic Vastu points for the entrance, kitchen and pooja room. We revise it together until you approve it.
Your part: List the rooms you need. Adding a floor later? Say so now. Already have a plan? I review it free.
I write an estimate listing each item's quantity, brand and rate. It says clearly whether GST, septic tank, overhead tank, borewell and power and water connection deposits are included.
Your part: Compare it with other quotes line by line. Not included: land, approval fees, compound wall, sump (underground water tank), interiors.
The agreement lists drawings, brands, stage payments, timeline, who pays for water and power during building, and how steel or cement price rises are handled. Your changes are priced in writing first.
Your part: Read every page. Pay the 5% advance by bank or UPI; the agreement says what is refunded if approval is refused.
I prepare the drawing set. It is signed by a registered engineer, as the rules require, and filed online with your local body (corporation, municipality or panchayat). Work starts only after approval.
Your part: Give me any documents still needed for filing. Pay the government fees directly; they are not in my price.
While approval is in progress, I design the frame (foundations, columns, beams, slabs) to IS 456, the Indian concrete standard, with a steel cutting list. I recheck the estimate's steel against it.
Your part: You get a plain summary of the sizes and steel used, so you know what you are paying for.
I mark the house outline and every column position on the ground with string and lime, check them twice against the plan, then dig the foundation pits to the designed depth.
Your part: Choose an auspicious day for the bhoomi pooja (ground-breaking prayer). Check the marking with me so the house sits where you expect.
Termite treatment starts in the pits. A thin layer of plain concrete levels each pit. I cast the footings (column bases) and keep them wet (curing) for 10 to 14 days.
Your part: Check the steel photos I send before each pour (when concrete goes in). I check bar sizes and spacing against the drawings.
Columns rise to the plinth (the raised base the walls sit on) and are tied together by a plinth beam. A damp-proof layer on top stops ground moisture rising into walls.
Your part: Walk the plinth to see room sizes. Walls are now fixed on the plinth beams, but doors and windows can still shift.
The inside is filled with sand or gravel soil, never black cotton soil, pressed down layer by layer. I treat it against termites, lay under-floor pipes, then cast a concrete floor base.
Your part: Check the fill material when it arrives: sand or red gravel soil is right, sticky black soil is not.
Columns use ISI-marked Fe500 steel and M20 concrete (standard strength grades), or stronger where the code requires. Beams and slab stay wet for 14 days; props (supports) remain 14 to 21 days.
Your part: Before pouring, confirm where ceiling lights and fans go; their pipes are laid inside the slab. Watch the pour if you can.
The same process repeats for the first floor, including the staircase and the small room over it on the terrace. A G+2 house repeats it once more; a ground-floor house skips it.
Your part: Payment shares and times here are for a G+1 house. For G or G+2, the agreement shows the exact split.
Walls are built with the brick type named in your estimate. Lintels (small concrete beams over doors and windows) and sunshades are cast, and door frames are fixed as walls rise.
Your part: If your family holds the nilai vaasal ceremony for the main door frame, choose the day. Confirm window sizes and positions early.
Before plastering, wiring pipes and switch boxes go into grooves in brick walls, never in columns or beams. Water and drain pipes are laid; I test water pipes under pressure for leaks.
Your part: Mark every switch, socket, wall light, AC and tap point with me. Moving one after plastering means breaking the wall.
Walls and ceilings are plastered inside and out, then kept wet for 7 days. The terrace gets a slope and a waterproof layer so rain drains fast and does not seep in.
Your part: Tap walls and listen for hollow sounds; look for cracks or uneven corners. Tell me and I will fix them before painting.
Bathroom floors are waterproofed, then filled with water for a day to check for leaks. Floors and bathroom walls are tiled, and I check each floor slopes towards its drain.
Your part: Choose tiles up to the rate per sq ft in your estimate. Costlier tiles? You pay only the difference, agreed in writing.
Doors and windows go in. Inside walls get putty (smoothing paste), primer (base coat) and two coats of paint; outside walls get weatherproof paint. Fittings are then installed and every point tested.
Your part: Pick paint colours. Check that fitting brands match the written estimate before they are fixed.
We walk every room together and list small defects (a snag list). I fix each one, clean the house, and hand over keys, drawings showing pipe and wire routes, and warranty cards.
Your part: Try every door, tap and switch yourself. Pay the final 5% only when the snag list is cleared. Then plan your housewarming.
For 12 months, I repair at no cost any leak, crack or fitting fault from my work. Misuse and changes by others are not covered. I check the terrace before the rains.
Your part: Send photos of problems on WhatsApp. Hairline cracks where brick meets concrete are common in the first year; I seal those too.
Send your floor plan, plot size and number of floors on WhatsApp. I check what is ready and what I need, and give you my fee in writing.
Your part: Share the architect's plan if you have one. Tell me if you may add floors later, so the design allows for it.
On a free visit, I dig a small test pit to see the soil type and how deep firm ground is. I also note nearby buildings, drains and groundwater level.
Your part: Be at the site if you can. For weak or black cotton soil, I advise whether a paid lab test is needed.
I place columns so they fit inside walls and do not block doors, windows or parking. You, and your architect if you have one, approve the layout first.
Your part: Check the column positions on the plan, especially in the hall and car parking.
I work out the load on each part, from weight, wind and earthquakes (IS 875, IS 1893). I size every foundation, column, beam and slab to IS 456, the Indian concrete standard.
Your part: You get a plain summary of sizes and grades: Fe500 steel, M20 concrete or stronger where the code needs it.
I prepare clear structural drawings and a bar bending schedule: a list of every steel bar's size, length, shape and count, so steel is cut right and not wasted.
Your part: Use the steel quantity list to buy steel or check your contractor's bill. You get PDF files and printed sets.
I go through the drawings with your mason or contractor, so what is built matches what is drawn. The design is my responsibility; I check site work only on visits you book.
Your part: Bring your builder to the meeting, at the site or on a call. Questions later can come on WhatsApp.
If you want, I visit before each concrete pour to check bar sizes, spacing and cover (concrete protecting the steel), for a fee agreed upfront.
Your part: Message me two days before each pour. Mistakes found before concrete are cheap to fix; after, they are not.
Send your plan or rough sketch, the number of floors, and why you need the estimate: bank loan, budgeting, or comparing quotes. I reply with my fee and timeline.
Your part: Ask your bank what format and signature a loan estimate needs. If mine is not accepted, I say so before you pay.
I see the plot, road access, soil and ground height. These change the cost: a low plot needs filling, and poor soil needs a deeper foundation.
Your part: Show me the plot boundaries and tell me any finishes you already have in mind.
From the drawings I measure each item: digging, concrete, steel, bricks, plaster, tiles, paint, doors, wiring and plumbing. Nothing is a rough round figure.
Your part: Nothing to do. If there is no structural design, I estimate steel from typical amounts for similar houses and mark it clearly.
We fix the specification (exactly what goes in): brick type, cement and steel brands, tile and fitting ranges. I apply current rates from local suppliers and labour in our area.
Your part: Choose Basic, Standard or Premium as a starting point, then change any item you want.
You get every work item with its quantity, rate and amount, plus totals by stage. Banks often ask for this stage split because they release the loan in parts.
Your part: Receive it as PDF and Excel. It shows GST separately and lists what is excluded, so no cost is hidden.
I explain the estimate line by line on a call or in person. If it is over budget, I show where savings are safe and where they are not.
Your part: Ask questions and decide on changes; I update the BOQ. Save on finishes, never on steel, cement or curing (keeping concrete wet).
Send me the quotes you receive. I compare them against the BOQ and point out what each one leaves out, underprices or leaves vague.
Your part: Choose the contractor you trust. You are not obliged to build with me.
Send your sale deed, patta, EC (encumbrance certificate) and any approval papers for the plot's layout. I check them free and quote my fee before drawing starts, so no effort is wasted.
Your part: Collect documents in the owner's name. If the layout is not approved, extra steps and fees come first; I explain them upfront.
I measure the plot and road, and note nearby buildings, drains and power lines. Road width and plot size help decide the setbacks, the open space the rules require around the house.
Your part: Show me the boundary stones and tell me about any shared walls or disputes.
I draw the floor plan to fit your needs, the setbacks and the building rules, with basic Vastu notes. We revise it together until you approve it.
Your part: Decide the layout carefully now. Big changes after approval may need a revised approval.
I prepare elevations (front and side views), a section (a cut-through view), the site plan and other sheets the local body asks for, in the format the online system accepts.
Your part: Check your name, plot details and survey number on every sheet. Small errors here cause delays later.
The drawings, signed by a registered engineer as the rules require, and your documents are uploaded on Tamil Nadu's online building plan approval system. You pay government fees directly.
Your part: Stay reachable by phone on the filing day. Save the application number and every payment receipt.
The local body may ask questions, want changes or inspect the site; I answer quickly. Some small houses qualify for Tamil Nadu's faster self-certification route; I check whether yours does.
Your part: Be available if an officer visits. Office timing varies, so I cannot promise dates; I update you on WhatsApp at each change.
Once approved, you receive the approved plan and permit. I explain any conditions written on it, such as setbacks or rainwater harvesting (a pit that collects roof rainwater).
Your part: Keep printed copies at the site and build exactly to the approved plan. Start work only after this.
Send photos of the house, any old drawings, the approximate year it was built, and what you want to add. Old drawings save time and guesswork.
Your part: Share the existing house's approved plan, and ask the original builder for drawings. If there was no approval, we sort that first.
On a free visit, I check columns, beams, slab, cracks and dampness, and whether walls or columns carry the roof. If needed, I dig beside a wall to see the foundation.
Your part: Tell me about any leaks, cracks or repairs done before. Hidden problems are cheaper to find now.
For a fee agreed in writing, I check whether the old foundation and columns can carry the new load. Without old drawings, paid tests (steel scan, concrete strength) may be needed first.
Your part: You get written findings and options: strengthen, build lighter, or do not build. If it is unsafe, I will say so plainly.
I design the new part, showing how new columns join old ones, and give an itemised estimate. Adding floor area usually needs fresh permission from the local body; I prepare the drawings.
Your part: Compare the estimate with your budget. Pay approval fees directly. Work starts after permission and a written agreement; payments follow finished stages.
Your family can usually stay, with safe access, dust control and notice before water or power cuts. While the slab sets, rooms below often need props (supports) for 2 to 3 weeks.
Your part: Keep children away from the work area. Tell me your family's routine so noisy work avoids sleep, school and exam hours.
Where new work meets old is where leaks and cracks usually start, so I treat these joints and the terrace with waterproofing, then water-test them before painting.
Your part: Check the joints after the first heavy rain and send me photos of any damp patches.
Plaster, flooring, paint and fittings are finished to match the existing house as closely as possible. We check everything together, then I clean up and hand over updated drawings.
Your part: Old and new tiles or paint may differ slightly in shade. Pay the final stage after your own checks.
I visit the plot and check your plan and approval. We agree the scope: structure only (foundation, columns, slabs), or everything up to finishing.
Your part: Have your approved plan ready. If you have no structural design, I can prepare one as a separate service.
You get a written labour rate per sq ft or per item, including my supervision, plus a material list with grades, brands and approximate quantities. Exact steel comes from the structural design.
Your part: Compare the labour rate with others. Ask suppliers for quotes using my list, so everyone prices the same thing.
We sign an agreement covering scope, labour rate, stage payments for work done, timeline, and who arranges and pays for water, power and material storage at the site.
Your part: Read it fully before signing. Delays in material delivery also delay the timeline.
I tell you a week ahead what to order and how much, so the crew does not sit idle. I check each delivery: ISI mark on steel, packing date on cement bags.
Your part: Order on time and keep bills. Store cement off the ground under cover, and use older bags first.
My crew builds each stage. Before every concrete pour I check steel, concrete mix, and that work is straight and level. Curing (keeping concrete wet) stays on schedule. You get WhatsApp photos.
Your part: Visit when you can. If you want a material swapped to save money, ask me first; some savings are unsafe.
At the end of each stage, we measure the finished work together. You pay labour only for work that is done and checked. There is no advance.
Your part: Pay against the measured bill and keep a signed copy. Any extra work is priced in writing first.
We walk through the house together. I fix small defects, clean the site, and count leftover materials with you so nothing goes missing.
Your part: Try every door, tap and switch. Keep leftover tiles and paint for future repairs.
Ask for any of these on WhatsApp. They are free whether or not you build with Akira.
I come to your plot, look at access, levels and neighbouring buildings, and give you a realistic budget range.
Ask on WhatsApp →Already have a plan from an architect? Send it. I check whether it is structurally sound and buildable at a sensible cost, and I note basic Vastu points.
Ask on WhatsApp →Do you need a soil test? How deep should the footing go? A quick visit answers this before digging starts.
Ask on WhatsApp →Documents, approvals, water, soil, budget buffer and more, in one page. Sent to your WhatsApp.
Get the checklist →A rough turnkey figure in seconds, using current rates for our area. The final number comes after a free site visit and your plan.
Includes materials, labour and supervision. Excludes land, approval fees, compound wall, sump and interiors. Estimate only, not a quote.
Send this to Akira for a detailed quoteAll three packages get the same engineer, the same structural design to Indian standards, concrete strength suited to your site and ISI-marked steel, so every one is safe. Standard and Premium add some extra strength (tougher steel, more factory-mixed concrete). The rest of the difference is finishes, fittings and price limits. Rates are per sq ft of built-up area, turnkey.
Families who want to keep the cost down: a strong house now, better finishes later
About ₹37 lakh for a 2,000 sq ft built-up house (ground + first floor, 1,000 sq ft each), before the extras listed as not included
Ask about this packageMost families: better tiles, doors, windows and bathroom fittings you use every day, plus tougher steel
About ₹43 lakh for a 2,000 sq ft built-up house (ground + first floor, 1,000 sq ft each), before the extras listed as not included
Ask about this packageFamilies who want taller, cooler rooms and better finishes that last
About ₹52 lakh for a 2,000 sq ft built-up house (ground + first floor, 1,000 sq ft each), before the extras listed as not included
Ask about this package| Item | Basic | Standard | Premium |
|---|---|---|---|
| Design and structure | |||
| Plans and drawings | 2D floor plans, front elevation (drawing of the front view), structural, electrical and plumbing drawings, and the drawing set for building approval (approval fees extra) | Everything in Basic, plus a 3D view of the front of the house | Everything in Standard, plus 2 front design options and a furniture layout |
| Concrete and cement | M20 minimum (the lowest strength IS 456 allows for steel-reinforced concrete) for inside parts kept dry; M25 for footings (the base under each column), roof slab and outside beams and columns, which face soil and rain, made with ready-mix or a lab-designed mix. PPC cement (blended cement, good for durability), e.g. Ramco or equal (another brand of the same quality, agreed with you) | Same grades as Basic; slabs and the beams cast with them poured with ready-mix concrete (RMC, mixed in a plant and brought by truck); site-mixed parts with OPC 53 (a faster-setting cement) or PPC, as the mix design needs; PPC for plaster | M25 for the whole frame, inside parts too: ready-mix (RMC) for footings, slabs and beams; columns with ready-mix or a lab-designed M25 mix, cement and aggregates weighed on site; cube test for every pour; PPC for plaster |
| Steel bars | ISI-marked Fe500 TMT bars (the ribbed steel rods inside the concrete) from a trusted Tamil Nadu maker, named in your estimate | ISI-marked Fe500D TMT bars (bend more before breaking), e.g. TATA Tiscon or equal | Same as Standard: Fe500D, e.g. TATA Tiscon or JSW Neosteel or equal |
| Ceiling height | 10 ft from one floor level to the next (about 9.5 ft from your floor to the ceiling) | Same as Basic: 10 ft floor to floor, about 9.5 ft to the ceiling | 10.5 ft floor to floor (about 10 ft to the ceiling), for a cooler, airier room |
| Walls and roof | |||
| Walls | Fly-ash bricks (factory-made, even size); 9-inch outer walls, 4.5-inch inner walls | Fly-ash or red chamber bricks (kiln-fired clay), your choice; same wall thickness | Wire-cut red bricks (machine-made, even size, strong); same wall thickness |
| Terrace waterproofing | Waterproof additive in the roof concrete; cement layer sloped to the drain pipes | Everything in Basic, plus 2 coats of flexible waterproof coating, e.g. Dr. Fixit or equal | Everything in Standard, plus a heat-reflective white top coat that keeps the top floor cooler |
| Bathroom waterproofing | Cement-based waterproof coat on the floor, 1 ft up the walls and 6 ft up the shower wall; floor kept filled with water for 24 hours to check for leaks before tiling | Flexible polymer coat (stretches, so hairline cracks do not leak) on the floor, 1 ft up the walls and 6 ft up the shower wall; same 24-hour water test before tiling | Same as Standard, plus epoxy grout (a tile joint filler that does not soak up water) in the shower area |
| Flooring and tiles | |||
| Floors and staircase | Vitrified tiles (hard, glossy tiles), 2x2 ft, tile price up to ₹50/sq ft; granite steps up to ₹80/sq ft | Vitrified tiles, 2x2 or 2x4 ft, tile price up to ₹80/sq ft; granite steps up to ₹110/sq ft | Granite or large tiles (fewer joints), price up to ₹140/sq ft; granite steps up to ₹150/sq ft |
| Bathroom and kitchen tiles | Non-slip bathroom floor tiles; bathroom walls tiled to 7 ft; a 2 ft tiled strip above the kitchen counter; tile price up to ₹45/sq ft | Non-slip bathroom floor tiles; bathroom walls to 8 ft; 2 ft tiled strip above the kitchen counter; tile price up to ₹60/sq ft | Non-slip bathroom floor tiles; bathroom walls to the ceiling; full wall above the kitchen counter; tile price up to ₹80/sq ft |
| Kitchen and bathrooms | |||
| Kitchen counter and sink | Granite top (local colour) up to ₹120/sq ft on a concrete shelf; single-bowl steel sink | Granite top up to ₹160/sq ft; steel sink with drying area, e.g. Nirali or equal | Granite top up to ₹220/sq ft; double-bowl steel sink, e.g. Nirali or equal |
| Toilet, basin and taps | Western or Indian toilet, wash basin, chrome-plated taps and shower; basic range, e.g. Cera or equal | Western toilet with soft-close seat (Indian on request), wash basin, wall mixer (one tap for hot and cold) with shower; mid range, e.g. Parryware or equal | Wall-hung toilet with hidden tank (easy to clean under), wash basin, wall mixer with overhead shower; top range, e.g. Jaquar or equal |
| Bathroom fittings price limit (toilet, basin, taps, shower) | Up to ₹18,000 per bathroom | Up to ₹30,000 per bathroom | Up to ₹60,000 per bathroom |
| Doors and windows | |||
| Main door | Country wood (vengai) frame; flush door (flat, factory-made), 35 mm thick, waterproof grade (BWP), with laminate finish | Teak frame and teak panel door; up to ₹55,000 for door and frame | Teak frame and carved teak door with stainless steel handle, hinges and lock; up to ₹85,000 for door and frame |
| Inside doors | Country wood frames, 30 mm flush doors with enamel paint; PVC doors in bathrooms | Country wood frames, 32 mm flush doors with laminate; WPC (wood-plastic, does not rot) doors in bathrooms | Country wood frames, 32 mm flush doors with veneer (thin real-wood sheet) or laminate; WPC doors in bathrooms |
| Windows | Painted steel frame windows with clear glass (mosquito mesh can be added at extra cost) | UPVC sliding windows (strong plastic frames: no rust, no termites) with mosquito mesh; up to ₹600 per sq ft of window | Branded UPVC with mosquito mesh, e.g. Fenesta or equal, up to ₹1,000 per sq ft of window; teak windows if you prefer, and you pay the difference |
| Grills and stair railing | Plain mild steel (MS) grills; MS stair railing, enamel painted | MS grills in a simple pattern; stainless steel railing (grade 304, does not rust) | MS grills in your chosen design; stainless steel 304 railing with teak handrail |
| Electrical and plumbing | |||
| Wiring and switches | ISI FR copper wire (slow to catch fire), e.g. V-Guard or equal; modular switches, e.g. Anchor Roma or equal | FRLS copper wire (less smoke in a fire), e.g. Finolex or equal; modular switches, e.g. Legrand or equal | FRLS copper wire, e.g. Polycab or Havells or equal; top-range modular switches, e.g. Legrand Arteor or equal |
| Electrical points | About 40 per 1,000 sq ft (a point is one light, fan or socket); AC point in 1 bedroom per floor | About 50 per 1,000 sq ft; AC point in every bedroom; wiring for a home inverter (power backup for lights and fans) | About 65 per 1,000 sq ft; AC points in every bedroom and the hall; inverter wiring |
| Water and drain pipes | CPVC pipes (made for hot water) for hot lines, UPVC (plastic) for cold; ISI-marked PVC drain pipes | CPVC for hot and cold water, e.g. Ashirvad or equal; ISI PVC drain pipes | CPVC hot and cold, e.g. Astral or equal; ISI PVC drain pipes; pipes ready for a solar water heater |
| Overhead tank | Sized for your family, at least 1,000 litres; 3-layer plastic tank, e.g. Sintex or equal | Sized for your family, at least 1,500 litres; 3-layer plastic tank | Sized for your family, at least 2,000 litres; 4-layer insulated tank (keeps water cooler) |
| Painting and finishing | |||
| Inside walls | 1 coat putty (smooths the wall), primer (base coat), 2 coats emulsion (water-based wall paint), e.g. Asian Paints Tractor or equal | 2 coats putty, primer, 2 coats emulsion, e.g. Asian Paints Apcolite Premium or equal | 2 coats putty, primer, 2 coats washable emulsion, e.g. Asian Paints Royale or equal |
| Outside walls | Primer and 2 coats exterior paint, e.g. Asian Paints Ace or equal | Primer and 2 coats weather-proof paint, e.g. Asian Paints Apex or equal | Primer and 2 coats of long-life weather-proof paint, e.g. Asian Paints Apex Ultima or equal; texture finish (a raised pattern) on the front wall |
| False ceiling | Not included (can be added at extra cost) | Not included (can be added at extra cost) | Gypsum false ceiling (a lowered ceiling with built-in lights) in the hall, lights included |
| Service | |||
| My site visits | At least 2 visits a week, and I am there at every key stage: footings, columns and each slab. No concrete is poured until I have checked the steel on site | At least 3 visits a week; I am there at every key stage and check the steel on site before every pour | At least 4 visits a week; I am there at every key stage and check the steel on site before every pour |
| WhatsApp photo updates | Weekly photos and a short progress note | Photos every 2 to 3 days, plus a weekly progress note | Daily photos, a weekly progress note and a short video walk-through each week |
| Free repairs after handover | 6 months: I fix leaks, cracks and faults from my work free of cost; product faults go through the maker's warranty and I help you claim. Structural faults from my design or work stay my responsibility after this period | 12 months of the same free repairs and cover, with check visits at 6 and 12 months | 18 months of the same free repairs and cover, with check visits at 6, 12 and 18 months |
Price limits are the shop price of each tile, fitting or door, with the labour to fix it included: choose something costlier and you pay the difference plus any extra fixing cost (for example adhesive for large tiles), choose something cheaper and the difference comes off your bill, and you can upgrade single items, such as a Premium main door in a Standard house, without changing package, always agreed in writing before I order. Rates are per sq ft of built-up area (measured over the outer walls of each floor, including sit-out, balconies and the staircase room on the terrace) at 2026 prices, and assume normal firm soil, footings about 5 ft deep, a plinth (the raised base the walls sit on) up to 2 ft high, 1 kitchen per house and up to 2 bathrooms per 1,000 sq ft; anything beyond this is itemised in your written estimate before you sign.
Akira is a new company, so instead of old photos, here is the house we are building today. Updated as each stage is finished.
I am a civil engineer with a B.E. (Civil) and several years of site experience. I started Akira Construction so that families around Kovilpatti can build with an engineer they can call directly, who is on the site himself, and who shows them every cost in writing.
Akira is a new company, and I will not pretend otherwise. What I can promise is my own time on your site, honest numbers, and regular photo updates of every stage, like the house you can follow above.
"Your house gets built once. It should be built right."
The estimate lists every item with quantity and rate. The cost changes only if you change the design or finishes, or if a material price moves sharply, and any change is agreed in writing before work continues.
Payments are linked to finished stages: a 5% booking advance when you sign, then foundation, plinth, each slab, brickwork, plastering and finishing. You pay for work you can see, never a large amount in advance.
Usually 8 to 11 months on site for about 2,000 sq ft, after 7 to 15 weeks of planning and approval. Heavy monsoon rain can add a few weeks. You get a stage-wise schedule with the estimate.
Only ISI-marked Fe500 or Fe500D steel and branded cement are used. Concrete mix, cover blocks and curing are checked by me on site, and every slab gets a lab cube test.
Every house gets a proper structural design for its soil and loads, following IS codes, before work starts. Reinforcement is checked against the drawings before every pour.
Fair question. Visit the house we are building now, meet me there, and look at the work yourself. Then decide.
Kovilpatti, Ettayapuram, Kayathar, Thoothukudi, Tirunelveli, Vilathikulam, Sankarankovil, Sattur and nearby villages. Ask on WhatsApp if your town is not listed.
WhatsApp is fastest. Or fill this in and it opens WhatsApp with your details ready to send.